
What’s In This Guide
- What’s the Right Approach for a Historic Church Door in Connecticut?
- Common Signs of Deterioration in Historic Church Doors
- How to Evaluate a Historic Church Door: A Step-by-Step Framework
- Decision Factors: Repair, Reinforce, or Replace?
- What Determines the Cost of Historic Door Repair or Replacement?
- Why Local Expertise Matters for Historic Church Entryways
- Frequently Asked Questions
- How Do You Get Started on a Historic Church Door Project?
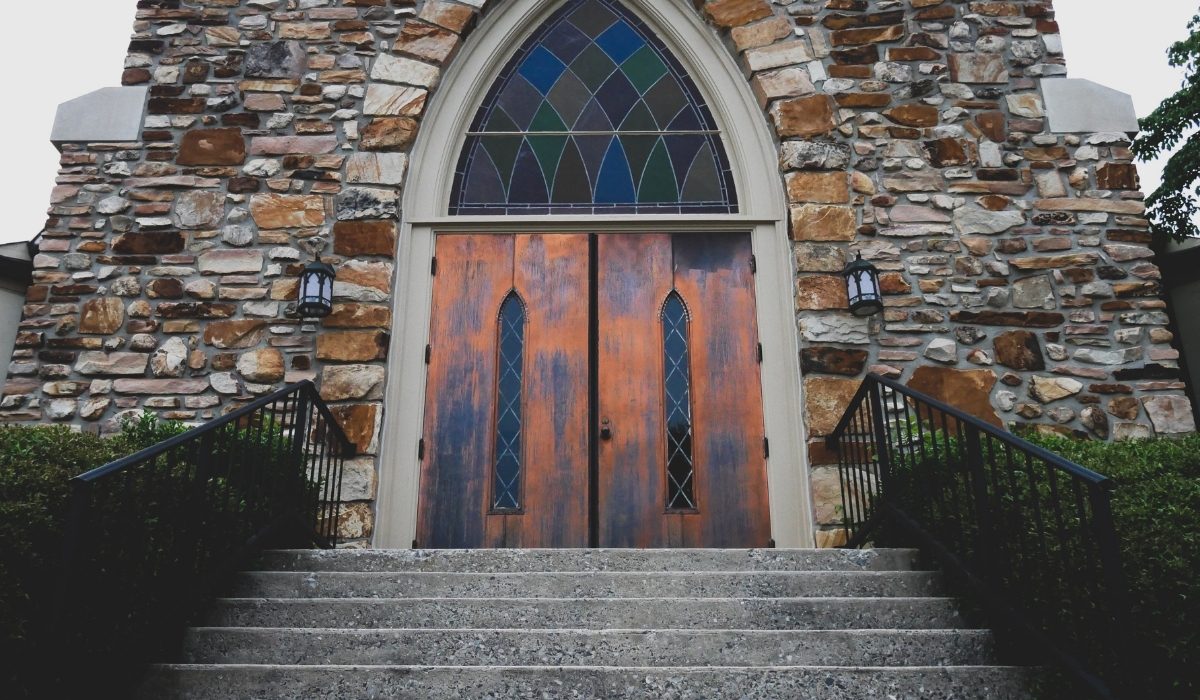
Connecticut church building committees often face a difficult decision when original sanctuary doors begin to deteriorate: repair existing craftsmanship where practical or replace components that are no longer serviceable. The goal is to preserve sound historic material while avoiding repeated spending on a door whose condition may require more extensive intervention.
Historic entryways carry significance beyond their basic function. They can be prominent character-defining features and, in some buildings, may retain original woodwork, hardware, and detailing from the property’s early history. Deciding between repair and replacement should begin with a condition assessment that identifies the location, severity, and cause of deterioration.
Quick Facts
- Historic wooden doors often remain serviceable. The National Park Service recommends retaining solid and paneled doors through regular maintenance like painting, caulking, and weatherstripping.
- Connecticut’s Historic Restoration Fund provides $5,000 to $200,000 in matching, reimbursable grants for qualifying historic properties, including religious sites, listed on the State or National Register.
- Common deterioration, such as rot or failed joints, is often localized. Assess the specific extent of the damage before considering full door replacement.
- Air leakage alone does not necessarily require replacement. Proper caulking and weatherstripping can help address gaps around door frames and operable edges.
- Incompatible past repairs, such as mismatched wood or inappropriate fasteners, complicate restoration. Evaluate these prior interventions separately from age-related wear when planning your project.
What's the Right Approach for a Historic Church Door in Connecticut?
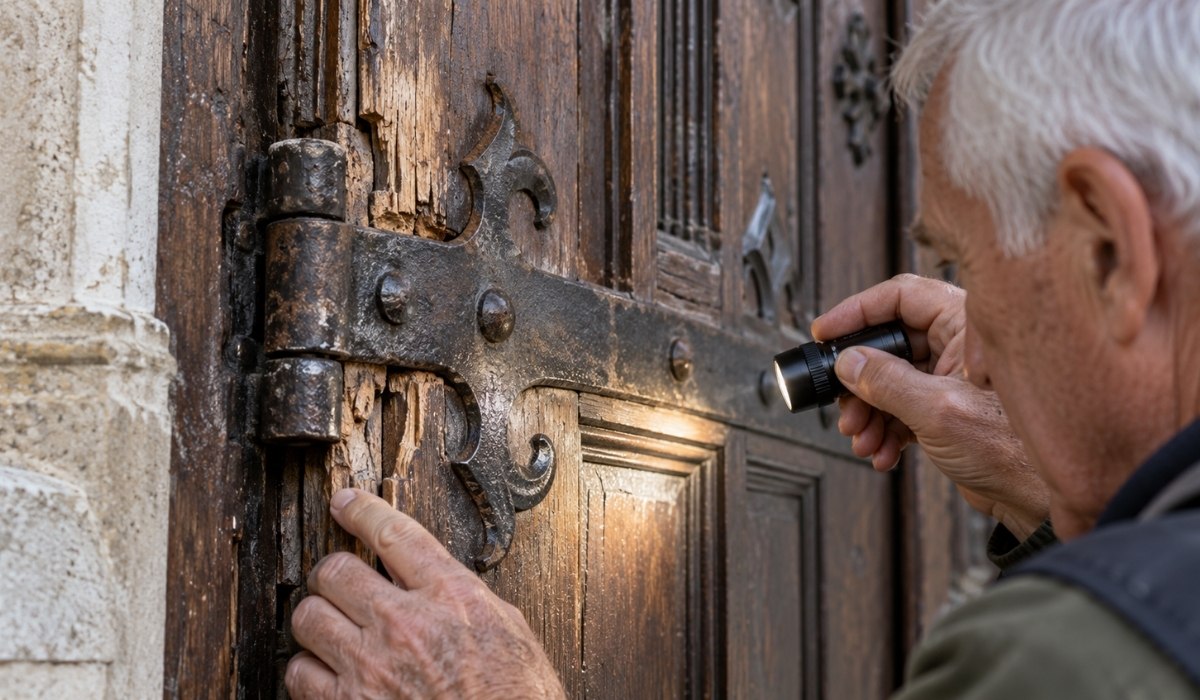
The right approach depends entirely on where the damage sits and how far it has spread. A door with surface wear or a single failed joint is usually a candidate for wood door repair. A door with widespread rot, structural instability, or repeated past interventions may be a replacement candidate.
Preservation guidance generally favors repair before replacement when historic features remain serviceable. The National Park Service recommends retaining historic solid and paneled wooden doors and maintaining them through regular painting, caulking, and weatherstripping as necessary.
More broadly, the Secretary of the Interior's Standards for Rehabilitation state that deteriorated historic features should be repaired rather than replaced and that, when replacement is necessary, the new feature should match the historic feature in design, color, texture, and, where possible, materials.
Common Signs of Deterioration in Historic Church Doors
Wood Rot and Moisture Damage
Rot often develops near the base of an exterior wood door, where repeated exposure to rain, snowmelt, and splashback can occur. Soft or spongy wood, dark staining, surface deterioration, or areas that yield easily when carefully probed can indicate decay and warrant a closer condition assessment.
Localized rot at the bottom rail may be repairable through selective wood consolidation or a Dutchman repair, in which the deteriorated section is removed and replaced with compatible matching material. Rot that extends into multiple structural members, such as the stiles and rails, typically requires a broader repair scope and a more detailed condition assessment.
Failed Joints and Loose Panels
Mortise-and-tenon joints were standard in older church doors, and over decades of humidity swings and seasonal movement, these joints can loosen. A door that racks, sags on its hinges, or no longer closes flush against the frame is showing joint failure.
Regluing, doweling, or reinforcing a loosened joint can restore stability without requiring full door replacement when the surrounding wood remains sound.
Damaged Panels and Surface Deterioration
Cracked panels, checked wood grain, and worn or peeling finishes may be surface-level issues, but they should be evaluated for moisture intrusion, loose joinery, or deeper deterioration before treatment is selected. Depending on the condition, repair may involve localized splicing, consolidation, refinishing, or limited component replacement rather than full door replacement.
Loose or Mismatched Hardware
Hinges that have worked loose from repeated swelling and shrinking, or hardware that was swapped out during a past repair without matching the original style, both point to maintenance needs rather than structural failure. Reinforcing hardware attachment points and sourcing appropriate historic-style replacements can address these issues when the surrounding wood remains serviceable.
Worn Thresholds and Air Leakage
Thresholds see constant foot traffic and weather exposure, so wear here is expected. Air leakage can also occur around loose-fitting doors and where door frames meet the surrounding wall. Caulking fixed gaps and applying or renewing weatherstripping at operable edges can reduce air infiltration without requiring full door replacement when the door itself remains serviceable.
Previous Inappropriate Repairs
Many historic doors carry evidence of previous repairs, including inappropriate or incompatible fasteners, incompatible wood fillers, or replacement panels that do not match the original grain or profile. Incompatible past repairs may contribute to deterioration or complicate restoration, so they should be evaluated separately from normal age-related wear when determining the appropriate treatment.
How to Evaluate a Historic Church Door: A Step-by-Step Framework
Step 1: Maintain What Still Works
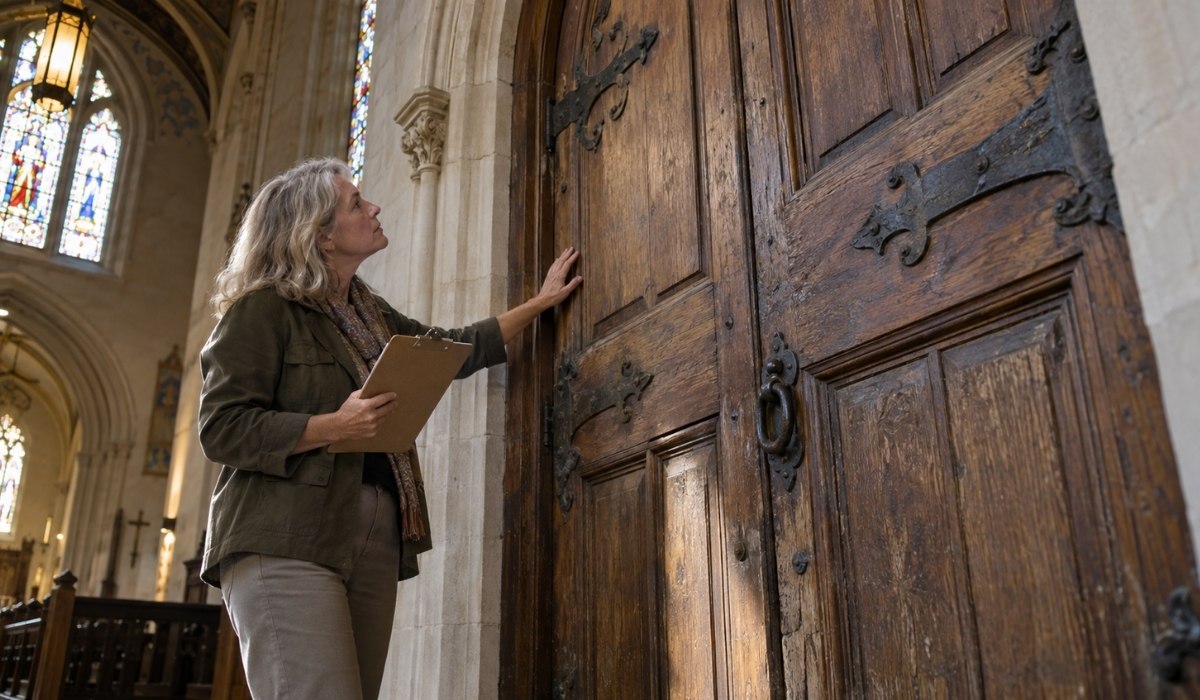
Begin with the doors that show only surface wear. Cleaning, repainting or refinishing, lubricating hinges, and applying fresh caulking and weatherstripping fall under routine maintenance and should be the default response whenever damage has not progressed past cosmetic wear.
Step 2: Repair Isolated Damage
If deterioration is limited to a specific section, such as a single rotted rail or one cracked panel, repair that section using matching materials and techniques. This preserves the greatest amount of original material while limiting the scope of work when damage is contained.
Step 3: Reinforce Structural Weak Points
Loose joints, sagging hinges, or hardware pulling away from the frame call for reinforcement rather than removal. Doweling, splicing, epoxy consolidation, and hardware reinforcement can stabilize weakened areas while retaining more of the door's original material.
Step 4: Selectively Replace Damaged Components
When a section of the door is too compromised for repair, such as a badly split stile or a panel with extensive rot, selective replacement of that component allows the rest of the original door to remain intact.
Step 5: Consider Full Replacement Only When Necessary
Full replacement may be appropriate when deterioration or structural failure affects so much of the door that repair or limited component replacement is no longer practical. Frame failure or wall movement should be assessed separately because those conditions do not automatically require replacing a salvageable historic door. When replacement of a distinctive historic door is necessary, the replacement should match the original in design, color, texture, and, where possible, materials.
READ MORE: Church Pew Repair vs. Replacement: What to Consider Before You Decide
Decision Factors: Repair, Reinforce, or Replace?
|
Condition Observed |
Likely Approach |
Why |
|
Surface wear, faded finish |
Maintain |
Cosmetic, not structural |
|
Isolated rot at base |
Dutchman repair or splice |
Contains damage without full removal |
|
Loose or racking joints |
Reinforce |
Restores stability while retaining more original material |
|
Single cracked or split panel |
Repair or selective replacement |
Limits scope to the damaged section |
|
Widespread rot through stiles and rails |
Full replacement |
Structural integrity compromised |
|
Frame failure or wall movement |
Assess the frame or wall first; repair or realign the door as appropriate |
The underlying condition may affect door operation without requiring full door replacement |
What Determines the Cost of Historic Door Repair or Replacement?
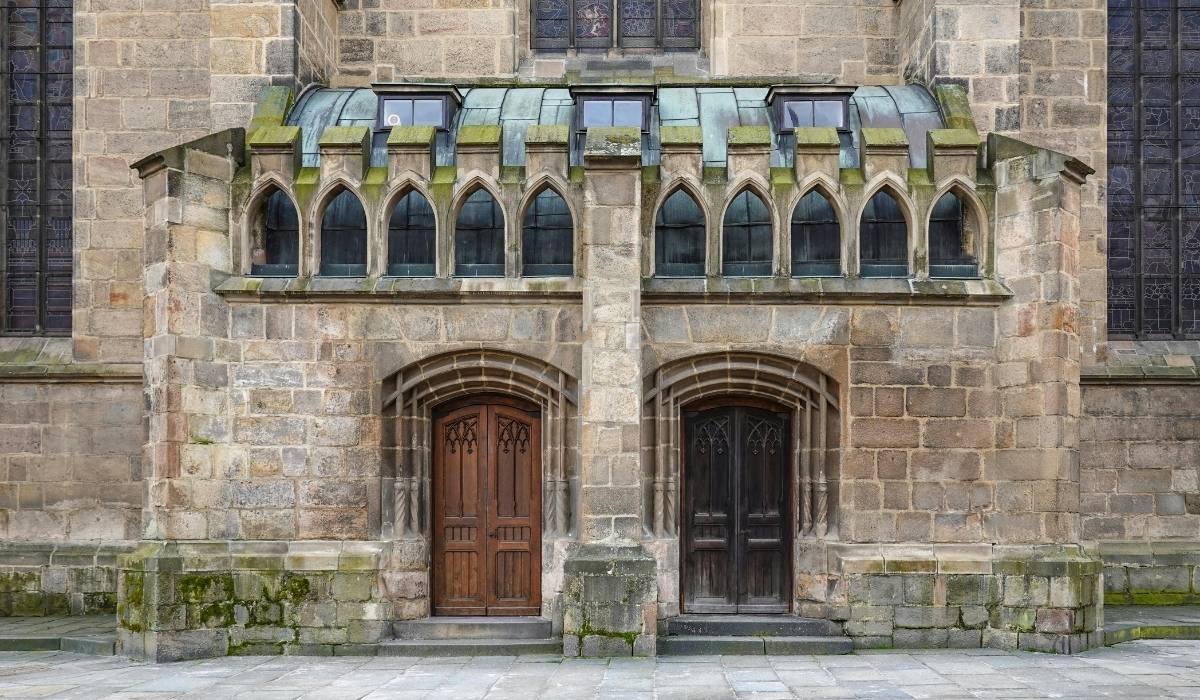
Costs for historic church door work in Connecticut vary widely, and no two entryways are priced the same way. Scope of damage, wood species, hardware sourcing, matching historic profiles, accessibility of the entryway, and whether the building requires historic commission review all factor into the estimate.
A single panel repair on an accessible ground-level entrance involves a very different scope than restoring a paired set of arched doors on a landmarked sanctuary. Because of this, any number shared before an on-site assessment should be treated as a starting point for discussion.
Why Local Expertise Matters for Historic Church Entryways
Working with historic renovation contractors in CT who understand ecclesiastical architecture can help reduce the risk of mismatched materials, code conflicts, and preservation-review issues during entryway preservation. Connecticut’s older sanctuaries may include historic wood species, profiles, hardware, and joinery that require careful documentation and compatible repair methods, making relevant preservation experience important when evaluating the work.
Committees evaluating historic church door restoration in CT should also account for building classification. Connecticut’s current Historic Restoration Fund is open to municipalities and 501(c)(3) and 501(c)(13) nonprofit organizations for eligible historic properties listed on the State or National Register of Historic Places.
Properties listed on the State Register may qualify for matching grants of $5,000 to $200,000 through the Historic Restoration Fund, which can meaningfully offset repair costs when documentation and process requirements are met.
Frequently Asked Questions
Does a historic church door restoration need approval from a historic commission?
Approval requirements depend on the building’s designation, location, and the scope of the proposed work. Churches in locally regulated historic districts or properties subject to preservation restrictions may need review before exterior doors are altered or replaced. The applicable local commission or preservation office should be consulted before work begins.
Can original church door hardware be restored and reused?
Often, yes. Historic hinges, handles, locks, and decorative hardware may be cleaned, repaired, adjusted, or refinished if they remain serviceable. When replacement is necessary, matching the original size, function, and appearance helps preserve the character of the entryway.
How long does historic church door restoration usually take?
The timeline depends on the condition of the doors, the extent of repair, whether components require off-site shop work, and whether custom woodwork or hardware must be fabricated. Historic review or approval requirements can also affect scheduling.
How should historic church doors be maintained after restoration?
Regular maintenance should include checking finishes, joints, thresholds, hardware, weatherstripping, and areas exposed to recurring moisture. Addressing small problems early helps prevent localized wear from developing into more extensive deterioration.
What should a church building committee document before starting a door restoration project?
Committees should document the door’s current condition with photographs, note previous repairs or hardware changes, and record specific issues such as rot location, joint movement, or air leakage. This record can support contractor evaluations and any preservation review that applies to the project.
How Do You Get Started on a Historic Church Door Project?
Artech Church Interiors, Inc. provides church restoration and renovation services throughout Connecticut and the broader Northeast, including the repair, restoration, and replacement of church doors and other historic architectural features.
Contact Artech Church Interiors, Inc. to schedule a site visit and discuss whether your church’s entryway calls for repair, reinforcement, or replacement.