
What’s In This Guide
- What Should Guide a Synagogue Renovation in New Jersey?
- Why Interior Restoration Matters for Older New Jersey Synagogues
- How Does Temple Seating Differ From Traditional Church Pew Planning?
- What Should Committees Know Before Bimah and Ark Restoration?
- How Do Flooring, Finishes, and Layout Shape a Sanctuary Renovation?
- How Should Synagogues Schedule Renovation Work Around the Jewish Calendar?
- Step-by-Step: How to Plan a Synagogue Renovation or Restoration Project
- What Factors Influence the Cost of a Synagogue Renovation?
- Frequently Asked Questions
- Ready to Plan Your Synagogue’s Renovation in New Jersey?
New Jersey synagogue committees planning a renovation often start their search the same way church building committees do, by looking for experienced church restoration contractors. That instinct makes sense. Woodworking, plaster and finish work, flooring, and custom seating draw on the same trade skills across houses of worship, whether the room in question is a sanctuary, a nave, or a space built around a bimah.
A synagogue renovation still carries considerations a general contractor may not anticipate, from bimah and ark placement to scheduling work around the Hebrew calendar.
Quick Facts
- Preservation New Jersey reports that New Jersey contains more than 6,000 churches and 132 synagogues, reflecting the breadth of the state’s religious architecture.
- Synagogue layouts vary by congregation; seating may be arranged around a bimah located centrally or at the front of the sanctuary.
- The Hebrew calendar is lunisolar, so High Holiday dates shift on the Gregorian calendar every year, making early-stage renovation planning essential.
- Before beginning a project, document current sanctuary conditions and consult with clergy to ensure design choices align with the congregation’s specific ritual and denominational practices.
- When evaluating contractors, look for experience in sacred spaces and request project references to confirm they understand the nuances of working in a house of worship.
What Should Guide a Synagogue Renovation in New Jersey?
A synagogue renovation should balance four priorities: the sanctuary's ritual function, its historic or architectural value, the congregation's practical needs, and the synagogue's calendar of services and holidays. These priorities should shape decisions from the first walkthrough through the final material selection.
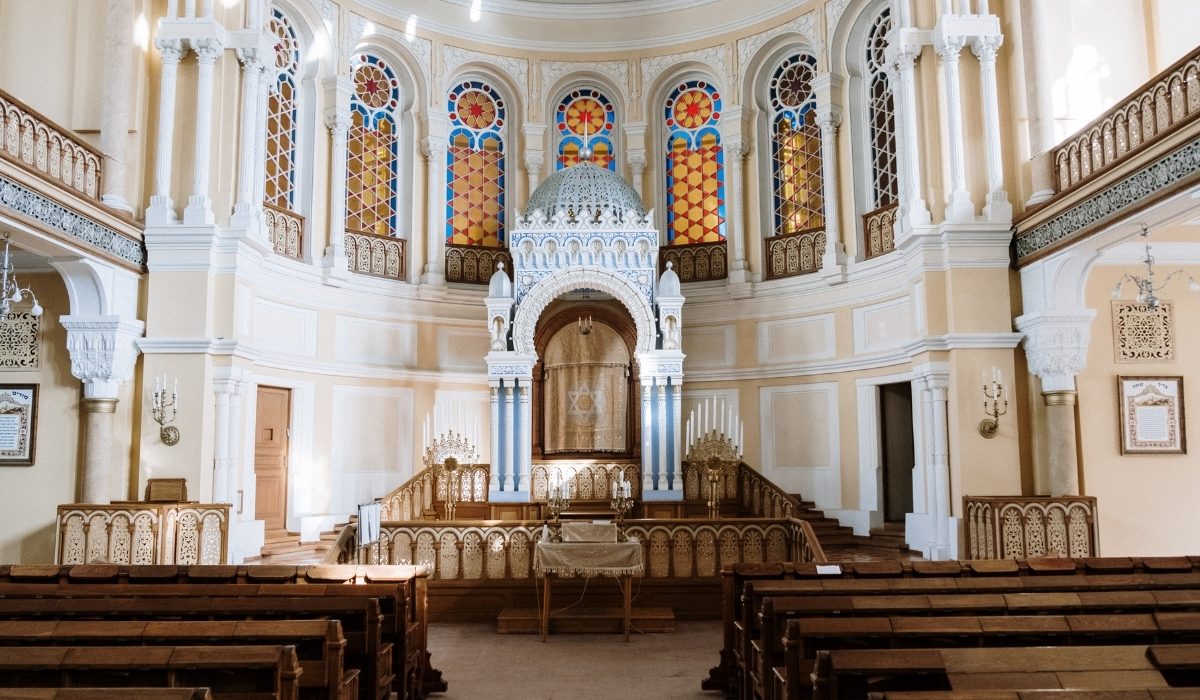
- Ritual function first. The ark's orientation toward Jerusalem, the bimah's location, and the seating layout help define the sanctuary, so design choices should follow the congregation's ritual requirements rather than the other way around.
- Historic value. Many New Jersey congregations worship in buildings with decades of architectural history worth preserving.
- Practical needs. Comfortable seating, updated flooring, and clear circulation matter for weekly congregational life, not only for holidays.
- Calendar awareness. Renovation phases should work around the Sabbath and festivals rather than compete with them.
Addressing these four priorities in tandem helps reduce conflicts between the construction schedule, the building's historic character, and the congregation’s ritual needs.
Why Interior Restoration Matters for Older New Jersey Synagogues
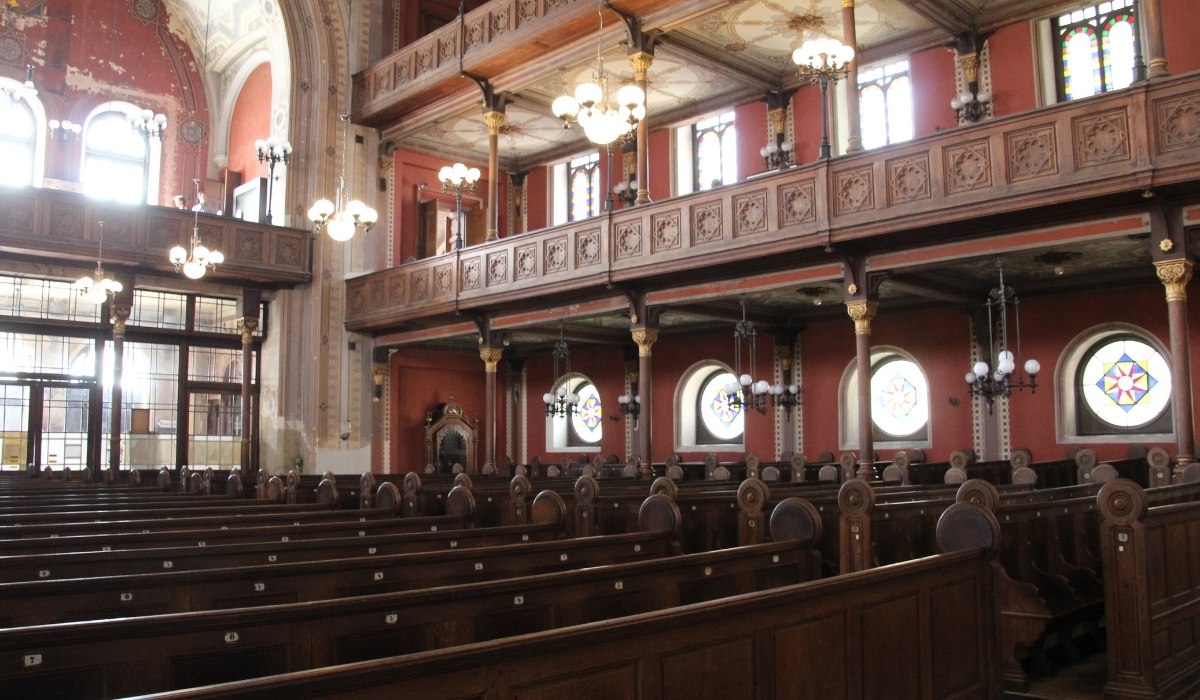
New Jersey’s religious architecture includes a significant stock of synagogue buildings, many constructed decades or even over a century ago. Interior restoration allows congregations to address wear and improve comfort while preserving the historic character that defines their sacred space.
Documentation from Preservation New Jersey indicates the state contains more than 6,000 churches and 132 synagogues. This high density of sacred architecture underscores the importance of maintaining these buildings as functional centers of community life through careful interior upkeep.
Common pressures driving these projects include worn or outdated seating, aging flooring and finishes, evolving accessibility expectations from members, and the general upkeep that any decades-old building requires. Many congregations also want their sanctuary to reflect both its history and how the space is actually used today, which is part of why restoration, rather than a full teardown, is often the starting point.
How Does Temple Seating Differ From Traditional Church Pew Planning?
Synagogue seating layouts vary significantly based on congregational tradition and building design. While some sanctuaries utilize fixed pews, others incorporate movable chairs or combination seating to accommodate multi-use needs. Rather than following a single standard, seating is planned around the ark and the bimah, which may be placed centrally or at the front of the room.
|
Feature |
Church Seating |
Synagogue or Temple Seating |
|
Common formats |
Pews, chairs, or mixed seating |
Pews, chairs, or combination seating |
|
Layout considerations |
Often shaped by the altar, chancel, or worship platform, depending on tradition |
Shaped by the ark, bimah, prayer orientation, and congregational practice |
|
Flexibility |
Fixed or movable, depending on the sanctuary and its use |
Fixed or movable, depending on the sanctuary and its use |
|
Common materials |
Wood, upholstery, or manufactured seating systems |
Wood, upholstery, or manufactured seating systems |
Older New Jersey churches face the same underlying decision that many synagogues do: repair worn seating, reupholster it, or replace it outright.
That decision framework, weighing structural condition, historic value, comfort, and cost, applies just as directly to synagogue pews, chairs, and combination seating.
READ MORE: Church Pew Repair vs Replacement: Making the Right Choice
What Should Committees Know Before Bimah and Ark Restoration?
The bimah is the raised platform where the Torah is read and services may be led, and the ark, or aron kodesh, is the cabinet that holds the Torah scrolls. The ark is typically placed on the wall oriented toward Jerusalem. The bimah may be located in the center of the sanctuary or toward the front near the ark, depending on the congregation's tradition and sanctuary design.
Because the bimah and ark anchor the entire room, restoration planning should start with the rabbi and ritual committee, not with material selection. Common project scopes include:
- Refinishing or replacing worn bimah flooring, railings, or reading tables
- Restoring or rebuilding ark doors, steps, and surrounding millwork
- Coordinating new lighting around the ner tamid without altering its symbolic placement
- Matching new bimah furniture to the sanctuary's existing woodwork and finishes
How Do Flooring, Finishes, and Layout Shape a Sanctuary Renovation?
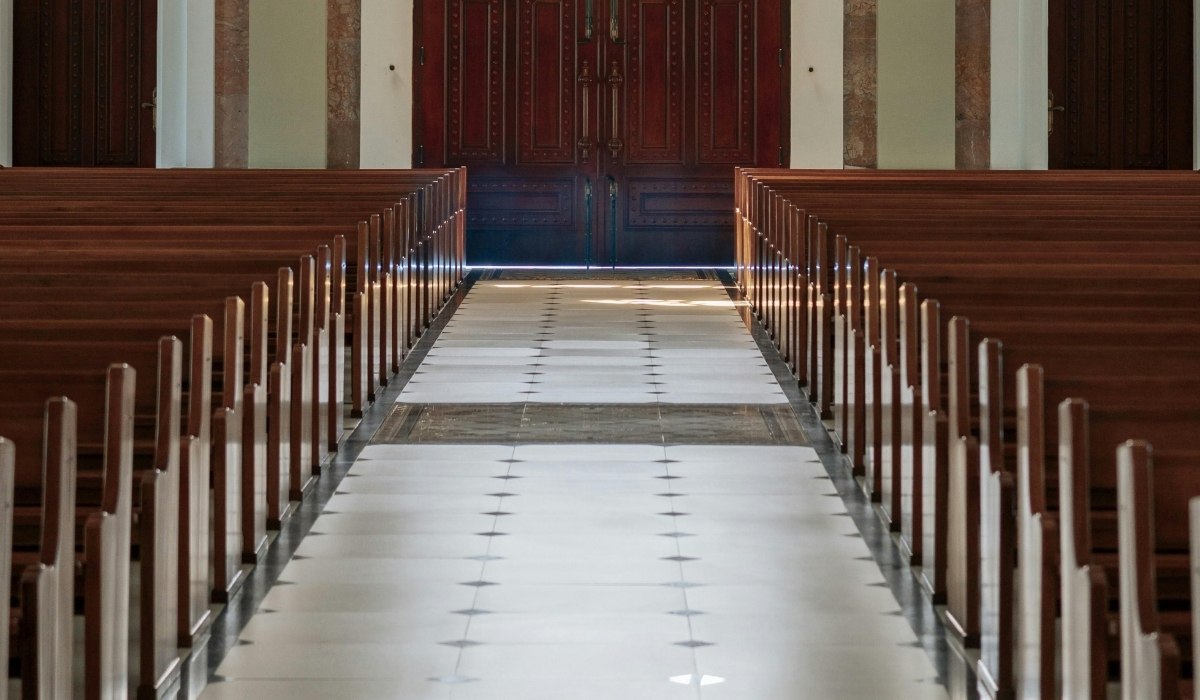
Flooring, wall finishes, and overall room layout affect how a sanctuary looks and functions during services and events. Each choice should support the sanctuary’s ritual layout, including the relationship among the ark, bimah, seating, and circulation.
Flooring
High-traffic aisles and the area around the bimah tend to show wear first. New flooring should match existing materials where the building has historic character, and it should be selected to withstand regular foot traffic and repeated use.
Finishes
Paint, plaster, and decorative finish work in older sanctuaries often need to match original palettes and textures, especially where walls or ceilings carry architectural detail.
Layout
Aisle width, accessible routes, and flexible seating all matter. Many synagogues plan for significantly higher attendance during the High Holidays, so layout decisions must account for both typical and peak use. Aisle spacing also affects ritual movements, such as the Torah procession, and should be confirmed with clergy before finalizing seating placement.
If a synagogue is listed in or eligible for the National Register of Historic Places, a federally licensed, financed, or assisted project may require Section 106 review in consultation with the New Jersey Historic Preservation Office. The responsible federal agency conducts that review. Listing alone does not restrict private renovations, but a state, county, or municipal undertaking that affects a property listed in the New Jersey Register of Historic Places may require a separate New Jersey Register Review.
How Should Synagogues Schedule Renovation Work Around the Jewish Calendar?
The Jewish calendar is lunisolar and includes leap months to stay aligned with the solar year. Because its annual cycle does not map directly onto the Gregorian calendar, Jewish holidays fall on different Gregorian dates from year to year. A renovation schedule built around one year’s holiday dates will not automatically work the next year.
Fall typically brings the busiest period, with Rosh Hashanah, Yom Kippur, and Sukkot clustering within a few weeks. Major spring holidays like Passover and Shavuot also require careful planning. Coordinating work around the congregation’s specific ritual calendar ensures the sanctuary remains available for essential services.
Step-by-Step: How to Plan a Synagogue Renovation or Restoration Project
Planning a synagogue renovation works best as a sequence, starting with an assessment of building status and congregational needs before moving to material selection and construction scheduling.
- Document current conditions. Photograph and note the condition of seating, flooring, finishes, the bimah, and the ark before any work begins.
- Check historic and funding status. Confirm if the building is listed on the New Jersey or National Register of Historic Places and if the project involves federal, state, or municipal funding or permits. Note that listing alone does not restrict private renovations.
- Involve clergy and the ritual committee early. Bimah, ark, and seating decisions should reflect the congregation’s ritual and denominational practices, not design preferences alone.
- Build a calendar-aware timeline. Map the project against the congregation’s Sabbath schedule and upcoming holidays before setting a start date.
- Compare estimates from experienced contractors. Ask for references specific to synagogue, temple, or other sacred-space projects rather than general commercial renovation work.
- Plan for phased work. Phasing by section, such as seating first, then flooring, then finishes, can keep parts of the sanctuary usable throughout the project.
What Factors Influence the Cost of a Synagogue Renovation?
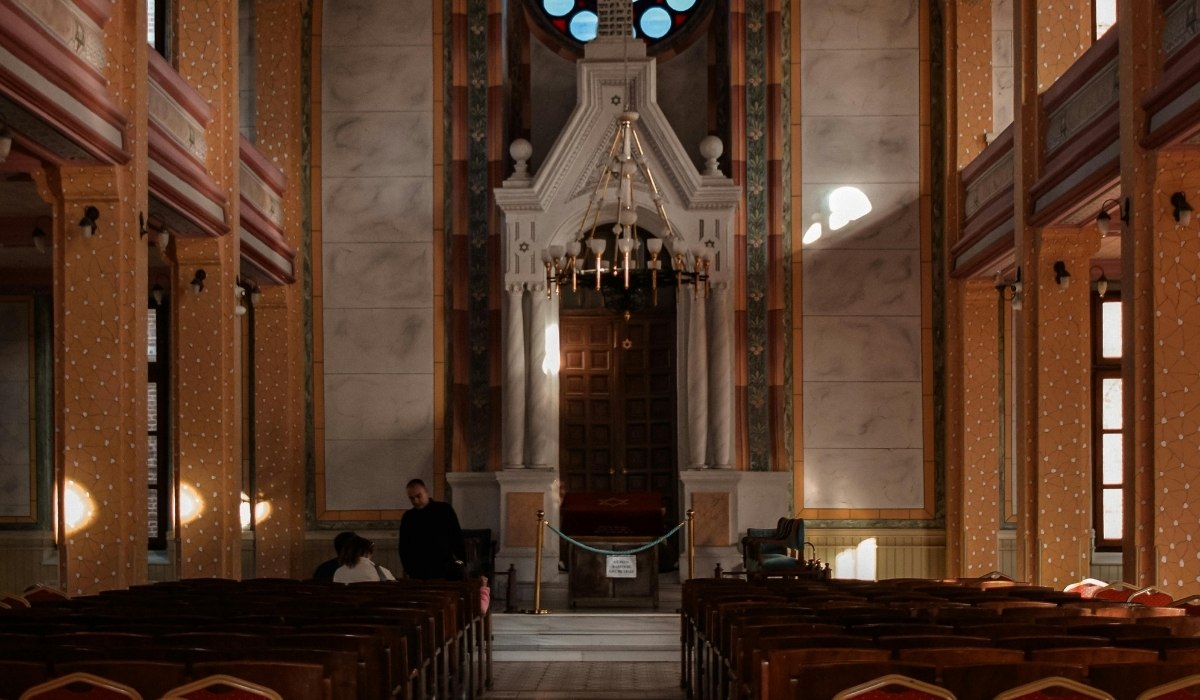
Synagogue renovation costs vary widely from one congregation to the next, so there is no single figure that applies across projects. The right estimate depends on the specific scope, materials, and conditions involved.
Factors that typically shape an estimate include:
- Scope of work, from seating alone to a full sanctuary renovation
- Site conditions and building age
- Historic materials and any preservation requirements
- Seating type and quantity, including pews, chairs, combination seating, or bimah furniture
- Flooring and finish selections
- Applicable New Jersey Uniform Construction Code accessibility requirements
- Labor, equipment, and site access requirements
- Timeline and phasing around the religious calendar
Because these factors shift from one sanctuary to the next, the most reliable way to understand project costs is a direct walkthrough with a contractor experienced in sacred-space renovation.
Frequently Asked Questions
Do interior synagogue renovations require building permits in New Jersey?
Some do. Permit requirements depend on the scope of work and may apply to structural changes, electrical or plumbing work, accessibility modifications, and other work covered by the New Jersey Uniform Construction Code. Congregations should confirm the requirements with the local construction office before work begins.
How should Torah scrolls, artwork, and ritual objects be protected during renovation?
Sensitive religious and historic items should be removed from active work areas when possible or protected according to a plan developed with synagogue leadership. Dust barriers, secure temporary storage, controlled access, and careful work sequencing can help reduce the risk of damage during construction.
What should a synagogue renovation proposal include?
A proposal should clearly define the scope of work, materials, schedule, project phasing, responsibilities for permits or approvals, protection of existing finishes and furnishings, and any exclusions. A detailed proposal makes it easier for the committee to compare contractors on the same basis.
How far in advance should a synagogue start planning around the High Holidays?
Planning should begin several months before the intended construction window, especially when work must be completed before Rosh Hashanah or Yom Kippur. Starting early gives the congregation time to finalize the scope, select materials, coordinate contractors, and account for lead times before the fall holiday period.
Can new materials be matched to existing historic woodwork and finishes?
Often, yes. Restoration contractors can evaluate existing wood species, stain color, plaster texture, paint finishes, and other architectural details before selecting repair or replacement materials. Samples or mockups may also be used when a close visual match is important.
Ready to Plan Your Synagogue’s Renovation in New Jersey?
Artech Church Interiors, Inc. has worked with synagogues, temples, and churches throughout the Northeast since 1992, completing more than 5,000 projects across seating, flooring, finishes, and full interior renovations.
A conversation with us can help a New Jersey synagogue committee turn renovation questions into a clear, realistic plan.