
What’s in This Guide
- What Is the Safest Way to Add HVAC and Electrical Systems to a Historic Sanctuary?
- Where Can New Equipment Go Without Touching Historic Fabric?
- How Do You Protect Ornamental Plaster and Historic Woodwork During Installation?
- How Should Preservation Goals and Trade Coordination Work Together?
- How to Plan a Historic Church Systems Upgrade Step by Step
- Concealed Planning vs. Standard Commercial Installation
- What Does an HVAC and Electrical Upgrade Cost for a Historic Boston Church?
- Why Work With a Contractor Experienced in Historic Church Interiors?
- Frequently Asked Questions
- Ready to Plan Your Church’s HVAC and Electrical Upgrade in Boston?
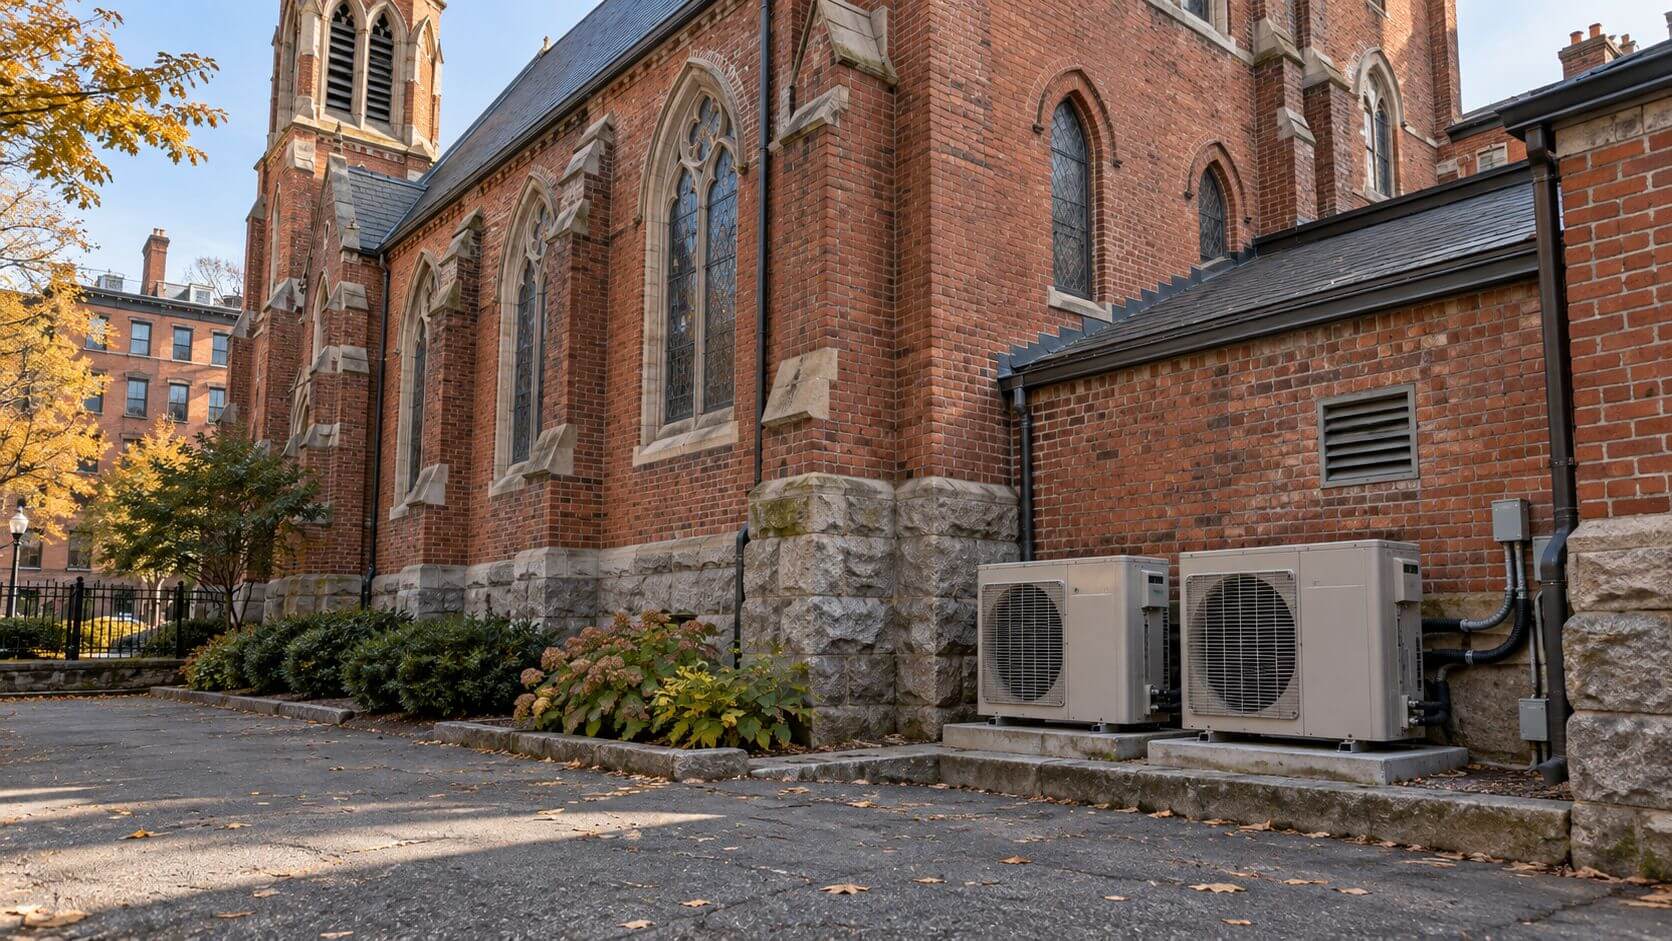
Boston’s older sanctuaries were not built with ductwork, electrical panels, or fire suppression piping in mind. When a congregation adds central air, updates outdated wiring, or replaces a failing boiler, the project can either respect the building’s plaster ceilings and carved woodwork or damage them permanently.
Churches that plan carefully, often with guidance from historic renovation contractors in Boston, tend to avoid the costliest mistakes: boxed-in ceilings, punched masonry walls, and mismatched grilles bolted through decorative trim.
This guide walks through how a historic church systems upgrade can move forward without stripping away the architectural character that makes a sanctuary feel sacred.
Quick Facts
- New mechanical, electrical, and fire suppression work can use up to 10% of a historic building’s square footage and 30% to 40% of a full rehabilitation budget, per the National Park Service’s Preservation Brief 24.
- The Boston Landmarks Commission treats new HVAC equipment and vents as exterior changes requiring design review, even when the work happens inside a sanctuary.
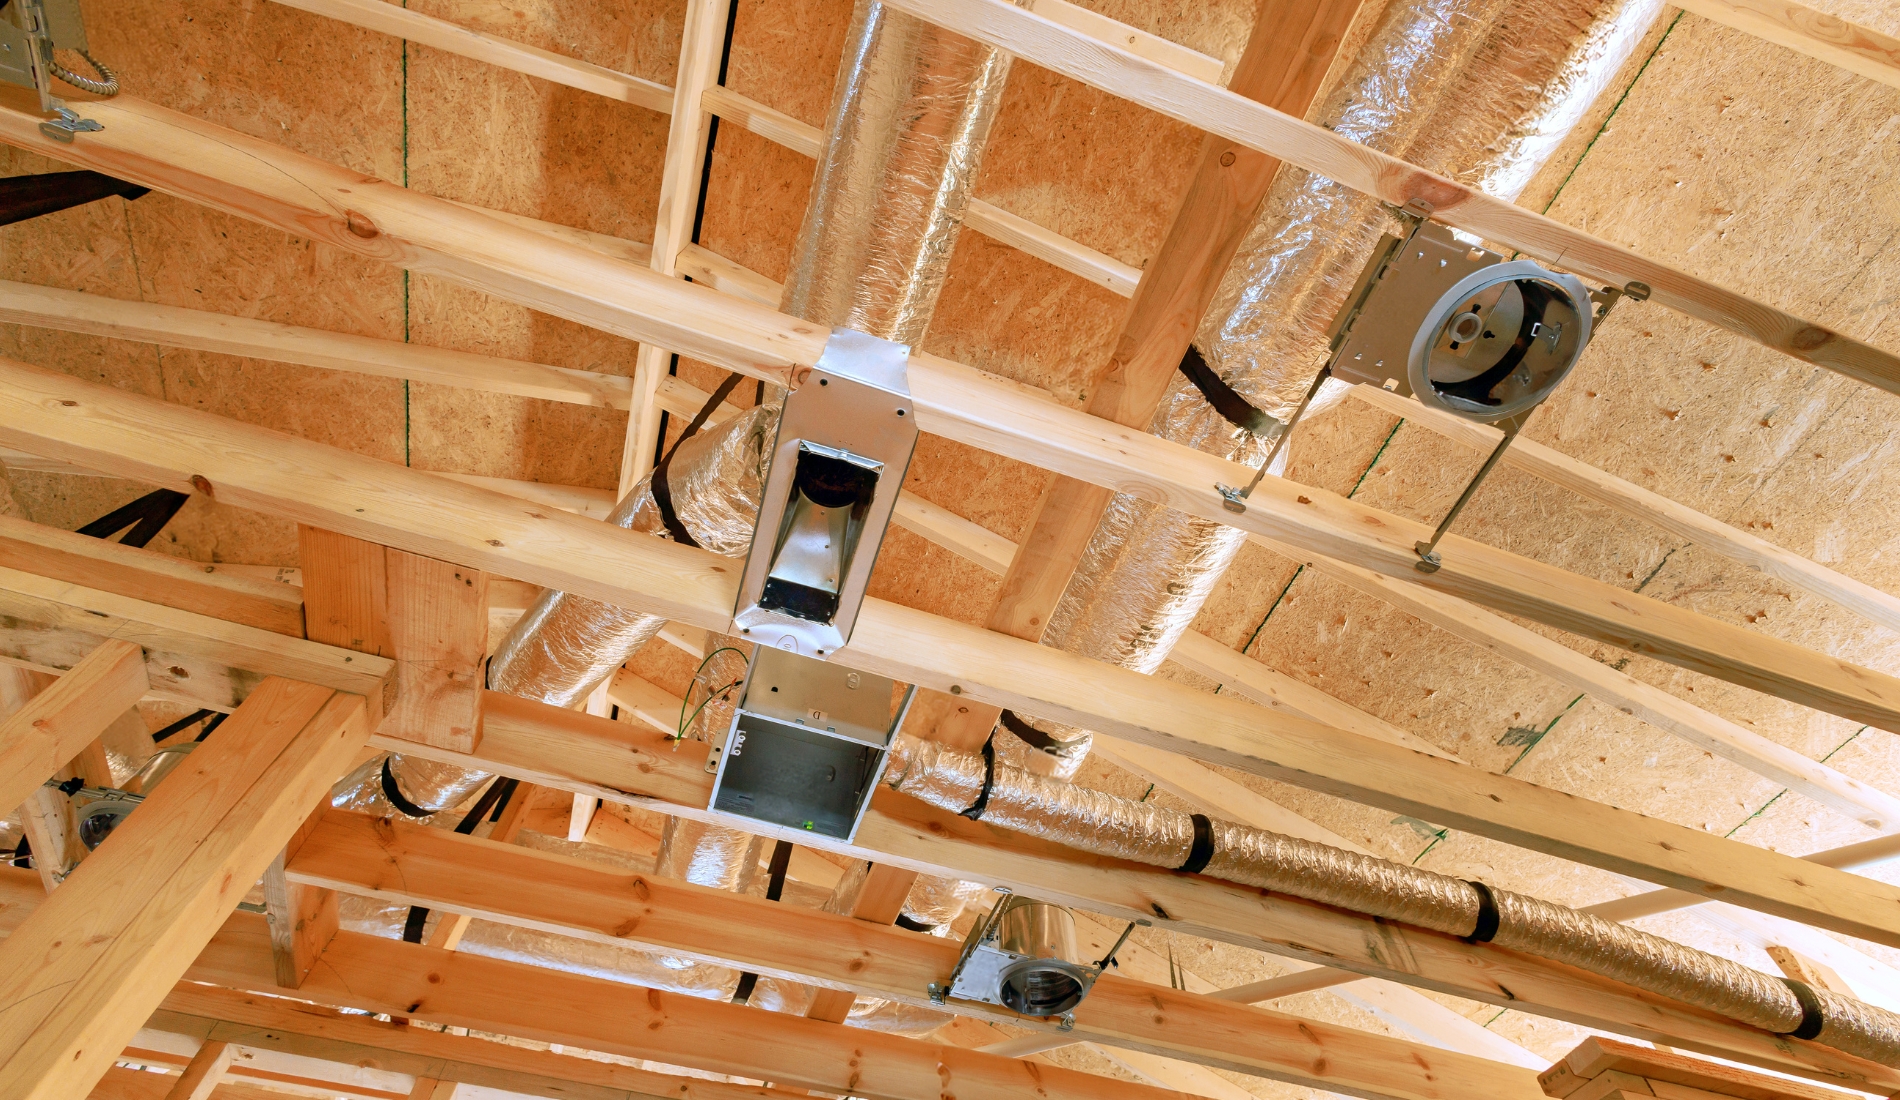
- Reusing existing chases, closets, attics, and vestibules keeps ductwork and wiring out of ornamental plaster ceilings and hand-carved woodwork.
- A planning team for a historic church systems upgrade typically includes a preservation architect, mechanical engineer, electrical engineer, and structural engineer working from one shared condition assessment.
- Most mechanical systems need replacement or major upgrading every 15 to 30 years, so reversible installation methods protect historic fabric for the next round of work, according to the same NPS brief.
What Is the Safest Way to Add HVAC and Electrical Systems to a Historic Sanctuary?
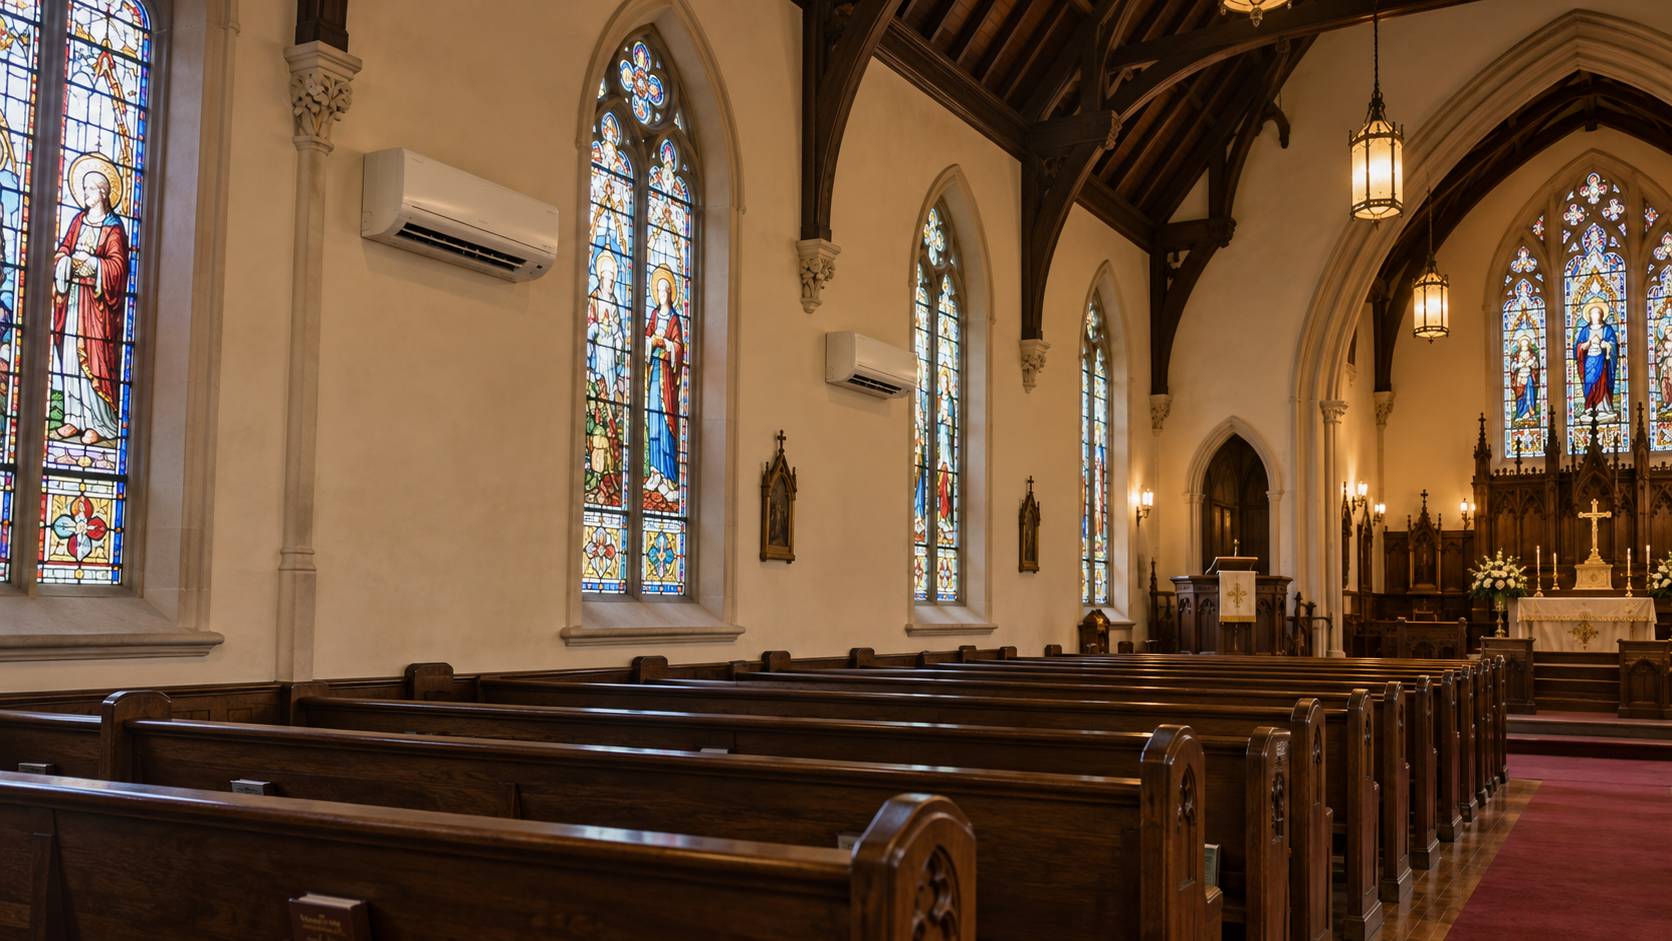
The safest approach routes new equipment and wiring through existing chases, attics, closets, and vestibules instead of cutting into plaster ceilings or carved woodwork. Paired with discreet grille placement, minimal wall penetrations, and a documented condition assessment, this sequence keeps a mechanical upgrade reversible and visually compatible with the sanctuary’s original design.
There is no single formula that fits every building. The National Park Service notes that “no set formula exists for determining what type of mechanical system is best for a specific building” and that each structure has to be evaluated on its own. A church with intact plaster medallions and original wood pews needs a different plan than a fellowship hall with plain finished walls.
Where Can New Equipment Go Without Touching Historic Fabric?
Reusing Existing Chases and Secondary Spaces
Attics, basements, vestibules, mezzanines, false ceiling cavities, vertical chases, stair towers, closets, and below-grade vaults are the spaces most likely to house new equipment without disturbing significant finishes, according to the NPS brief. Identifying these areas early, before any design work begins, keeps ductwork and wiring runs out of the sanctuary’s most visible surfaces.
Concealed Mechanical Systems in Formal Worship Spaces
Formal, ornate spaces, such as a nave with painted ceilings or carved chancel woodwork, generally call for concealed mechanical systems, while utilitarian areas like a boiler room or storage level can accept more visible ductwork. Matching the level of concealment to the significance of the space is one of the clearest ways a historic church systems upgrade avoids unnecessary intrusion.
How Do You Protect Ornamental Plaster and Historic Woodwork During Installation?
Ornamental plaster ceilings, cornices, and hand-carved woodwork are among the most vulnerable features during a systems upgrade, since equipment routes and cable pulls often pass near or through them.
Coordinating with a plaster and millwork specialist before any wall or ceiling is opened helps confirm what can be protected in place, what needs temporary support, and where vibration isolation is needed to prevent hairline cracks from spreading through delicate plasterwork.
READ MORE: Common Plaster Problems in Historic Churches and How Experts Fix Them
How Should Preservation Goals and Trade Coordination Work Together?
Build a Coordinated Project Team
Historic church upgrades usually work best when preservation, mechanical, electrical, and structural specialists coordinate their plans from the beginning.
Identify Significant Features Early
Historic finishes, decorative details, woodwork, and other sensitive materials should be identified before work starts so crews know what requires added protection.
Keep Trades Aligned
Plaster, painting, flooring, and finish work should be scheduled around HVAC and electrical upgrades to reduce rework and avoid unnecessary disruption.
Plan Around Existing Conditions
Older churches may have tight chases, thick masonry walls, limited access points, or structural constraints that influence where new systems can be installed.
Protect Preservation Goals
Clear communication between trades helps balance modern building needs with the goal of preserving historic character, finishes, and architectural details.
How to Plan a Historic Church Systems Upgrade Step by Step
1. Document Existing Conditions
Photograph and note the condition of plaster, woodwork, existing radiators, switchplates, and any decorative grilles before planning begins.
2. Assemble a Preservation-Aware Planning Team
Bring together a mechanical engineer, electrical engineer, structural engineer, and historic renovation contractors in Boston familiar with church interiors so every trade works from the same priorities.
3. Identify Significant Spaces and Features to Protect
Mark which ceilings, walls, and woodwork carry historic or decorative value, and separately identify secondary spaces where equipment can be placed with minimal impact.
4. Confirm Local Review Requirements
Check whether the property falls under Boston Landmarks Commission review or a local historic district before ordering equipment, since exterior vents and visible changes may require approval.
5. Evaluate System Types and Equipment Sizing
Compare piped, ducted, and combined air-and-water systems against the building’s existing chases and the congregation’s actual comfort needs, rather than defaulting to a standard commercial system.
6. Design for Reversibility and Future Access
Plan installations so equipment can be serviced, upgraded, or removed in 15 to 30 years without further damage to the building, in line with the NPS brief’s guidance on reversible systems.
Concealed Planning vs. Standard Commercial Installation
|
Factor |
Concealed, Preservation-Focused Approach |
Standard Commercial Installation |
|
Equipment routing |
Existing chases, attics, closets, vestibules |
Shortest path, regardless of finishes |
|
Grilles and registers |
Custom slot registers matched to decorative elements |
Standard commercial diffusers |
|
Wall and ceiling penetrations |
Minimized, planned around significant features |
Determined by equipment layout alone |
|
Local review |
Coordinated with landmark or historic district requirements |
Often addressed only if flagged during permitting |
|
Long-term reversibility |
Designed for future removal or replacement without damage |
Rarely a stated design goal |
What Does an HVAC and Electrical Upgrade Cost for a Historic Boston Church?
Costs for a historic church systems upgrade vary widely, and it may range from a modest zoned addition in one wing to a full sanctuary-wide system replacement.
Scope of work, site conditions, project complexity, equipment type, accessibility, and any coordination needed with plaster, woodwork, or masonry trades all shape the final estimate. Every sanctuary carries its own mix of chases, finishes, and access challenges, so no two projects price out the same way.
The most reliable way to understand what a project may cost is a site visit and a scope-specific estimate rather than a general figure.
Why Work With a Contractor Experienced in Historic Church Interiors?
Coordinating HVAC and Electrical Work
Experienced contractors can plan upgrades around existing walls, ceilings, flooring, and architectural details.
Protecting Historic Finishes
Historic interiors often require careful handling to reduce unnecessary damage during mechanical and electrical work.
Working Around Existing Architecture
Older churches may have unique layouts, decorative elements, and materials that affect how new systems are installed.
Managing Multiple Trades
A contractor familiar with church interiors can help coordinate plaster, painting, lighting, flooring, and system upgrades.
Maintaining a Consistent Restoration Plan
Artech Church Interiors helps coordinate upgrades so new systems fit the building while preserving its historic character.
Frequently Asked Questions
Does a historic church always need Boston Landmarks Commission approval for HVAC work?
Not always, but many landmarked churches and buildings within local historic districts do need review, particularly when equipment, vents, or grilles affect the building’s exterior appearance. Checking with the Boston Landmarks Commission before ordering equipment helps avoid delays later in the project.
Can existing radiators or ductwork be reused instead of replaced?
Yes, in many cases existing radiators, chases, and even some ductwork can be reused with new boilers, pumps, or controls, which reduces the number of new penetrations needed in historic walls and ceilings.
How long do new HVAC and electrical systems typically last in a church building?
Most mechanical systems require upgrading or replacement within 15 to 30 years, according to the National Park Service’s Preservation Brief 24, which is why reversible, well-documented installations matter for future maintenance.
Will adding central air or new electrical service damage a plaster ceiling?
It can, if ductwork or wiring is routed through the ceiling cavity without a plan. Routing new systems through existing chases and secondary spaces, and coordinating with a plaster specialist before any cutting, significantly reduces that risk.
Who should be involved in planning a historic church systems upgrade?
A well-rounded team typically includes a mechanical engineer, electrical engineer, structural engineer, and a contractor experienced with historic church interiors, so preservation priorities and system performance are weighed together from the start.
Ready to Plan Your Church’s HVAC and Electrical Upgrade in Boston?
Artech Church Interiors acts as leading historic renovation contractors in Boston, providing restoration and renovation services for churches, synagogues, and temples throughout the region. From historic sanctuaries to modern worship spaces, our team works with congregations to plan projects that fit their building, budget, and timeline, drawing on experience across interior and exterior scopes for houses of worship of many sizes and traditions.
Contact Artech Church Interiors to discuss your next restoration or renovation project.
Related Posts